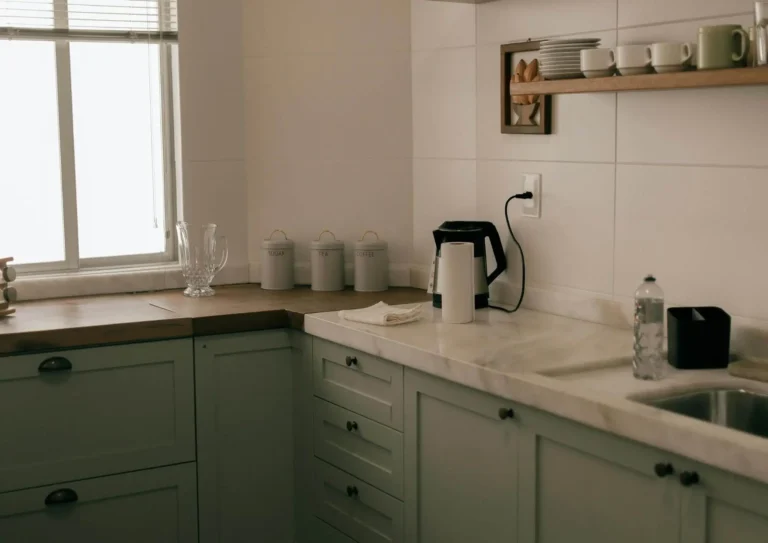
Most kitchen remodel ideas Costa Mesa homeowners find online were written for a house that isn’t yours. They show a 400-square-foot kitchen in a new build, with ten-foot ceilings and windows on three walls. Then you walk back into your actual kitchen: a closed-off galley with one window over the sink and a soffit hanging above the cabinets.
This guide is built around the homes people actually live in here. The median Costa Mesa home was built in 1972, according to Census-based housing data for the city, and that one fact shapes almost every good remodeling idea in this city. Below are ideas that fit those floor plans, the design directions homeowners are picking in 2026, and the local rules that decide which ideas are realistic.
Start With What Your Home Already Is
Costa Mesa did most of its growing in the second half of the twentieth century. Only about 11% of homes here were built after 2000: 4.4% between 2000 and 2009, 5.6% between 2010 and 2019, and 1% since 2020. So the majority of kitchens in this city were designed around habits that have changed a lot: cooking was a separate activity, done in a separate room, by one person at a time.
Kitchens from that era usually share a few traits:
- A wall separating the kitchen from the living or dining room
- Roughly 100 to 150 square feet of floor space
- One window, almost always over the sink
- A soffit or bulkhead above the upper cabinets
- Few outlets, and an electrical panel sized for 1972 appliances
Every idea below is really an answer to one of those five things.

Eastside and College Park: Take Down the Wall
These neighborhoods are full of post-war cottages and single-story ranch homes, often on generous lots. The kitchens are typically boxed in on three sides.
The single biggest improvement is usually removing or opening the wall between the kitchen and the living room. In many single-story ranch homes that wall is not load-bearing, which makes the job far simpler and cheaper. But many is not all. Only a contractor or structural engineer who has looked at your framing can tell you which one you have, and guessing wrong is expensive.
Mesa Verde: Use the Ceiling You Already Have
Mesa Verde has a lot of mid-century homes with open beams and vaulted ceilings. The common mistake is flattening that character to make the kitchen look like a magazine photo.
The better idea is to lean into it. Leave the beams exposed. Hang pendants from the high point instead of dropping a flat soffit. Keep upper cabinets lower and let the wall above them breathe. You get a room that feels twice its size, and you keep the thing that makes the house worth more than a comparable tract home.
Condos and Newer Builds Near South Coast Metro
If you’re in a condo or a newer attached home, your plumbing stacks and vent locations are usually fixed, and your HOA may limit what you can change. Moving the sink is often off the table.
That’s not as limiting as it sounds. Cabinets, counters, backsplash, lighting, and hardware change the feel of a kitchen more than most people expect, and none of them require moving water. Check your HOA rules before you design anything, not after.
Kitchen Remodel Ideas Costa Mesa Floor Plans Can Actually Fit
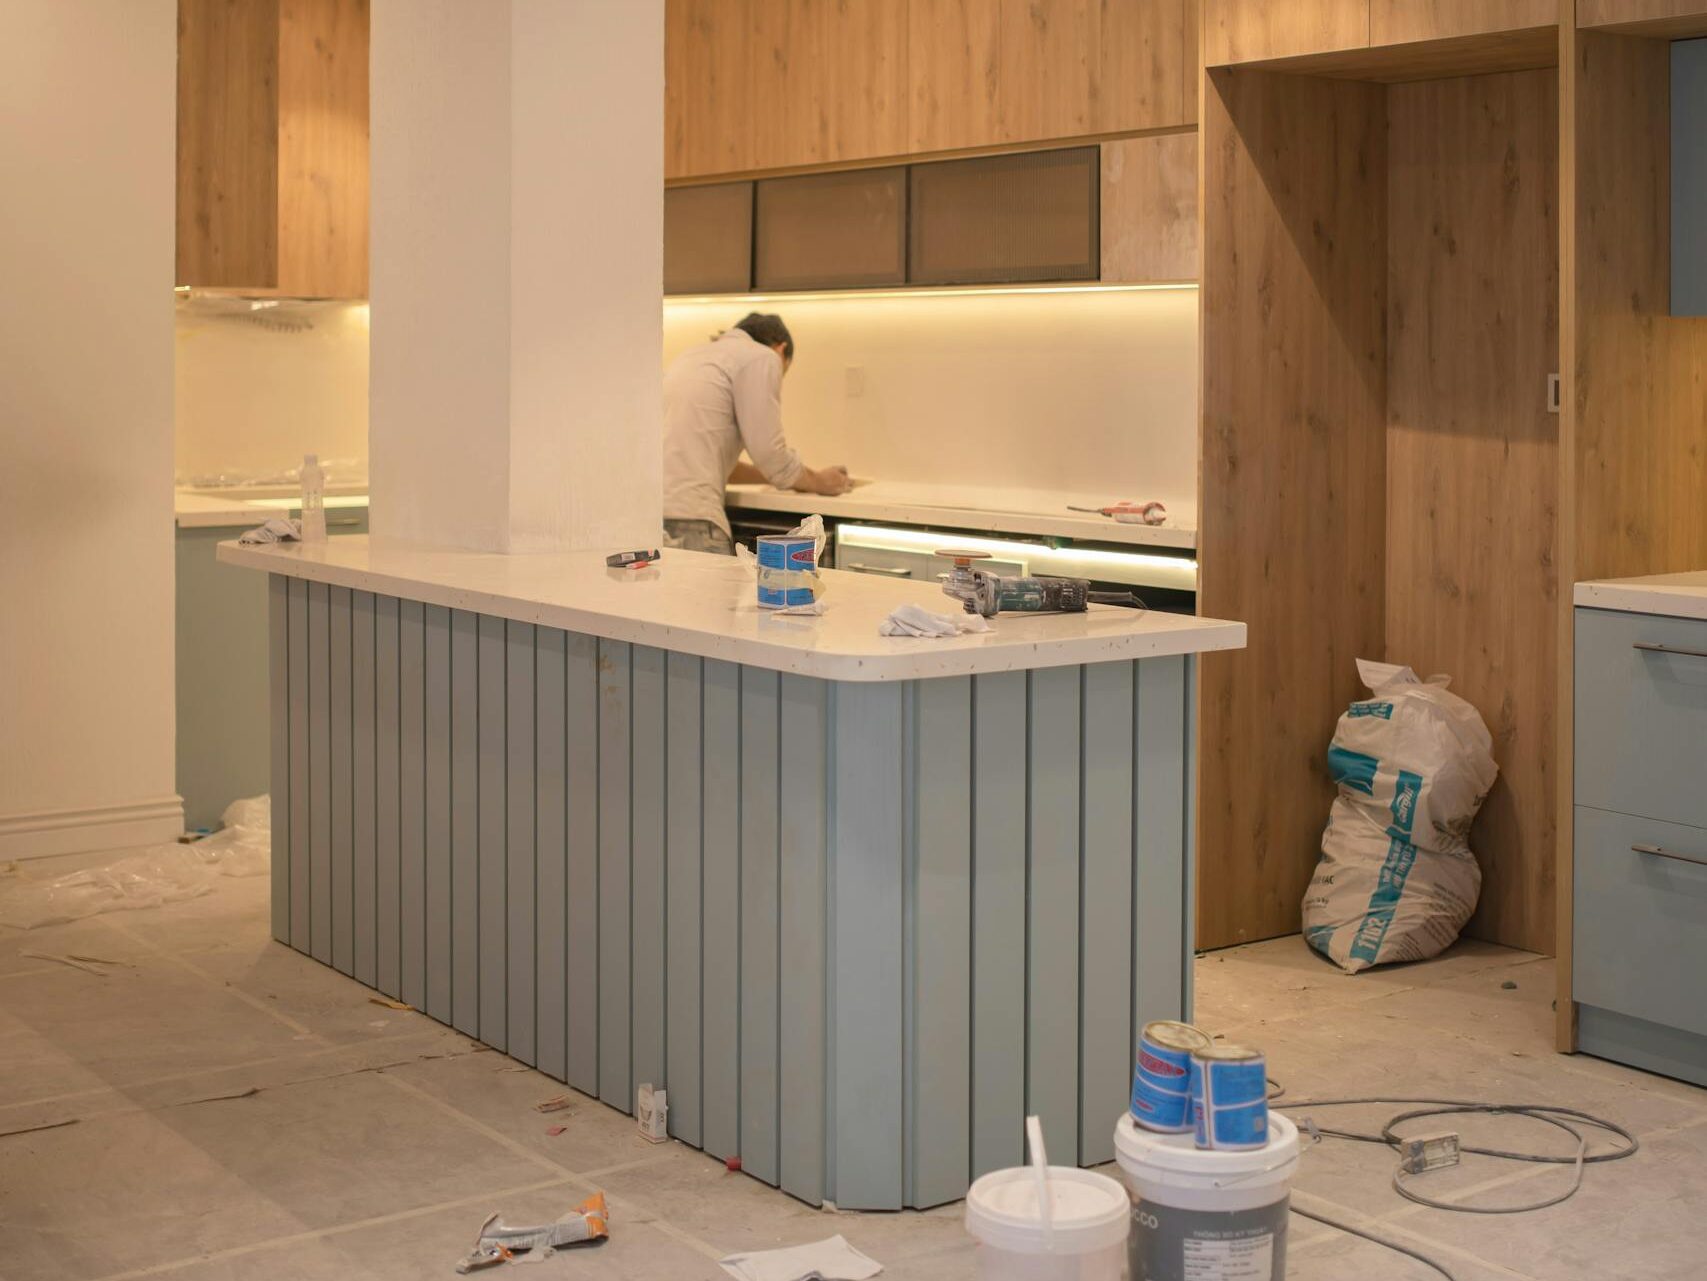
Open It Halfway Instead of All the Way
Full wall removal gets the most attention, but a pass-through or half wall often gives you 80% of the benefit for a fraction of the cost. You get sightlines, light, and a place to sit, while keeping some upper cabinets and some wall for outlets.
It’s also much easier to permit and build if the wall turns out to be load-bearing, because you’re not spanning the whole opening.
Be Honest About Whether an Island Fits
Islands are the most requested and most often impossible idea in older Costa Mesa kitchens. The math is simple: you want roughly 42 to 48 inches of clear walkway on every side you’ll use. Add a 24-inch to 36-inch island and you need a room close to 13 feet wide before it works comfortably.
A lot of 1970s kitchens here are 9 to 11 feet wide. Forcing an island into that space makes the kitchen worse, not better.
Two ideas that do work in narrower rooms: a peninsula anchored to one wall, which gives you seating and prep space without needing clearance on four sides, or simply widening the galley aisle by using shallower cabinets on one run. Going from 24-inch to 15-inch base cabinets on one side buys you nine inches of walkway, and you barely notice the lost storage.
If you want a professional read on what your room can actually hold, kitchen layout redesign is the service to ask about.
Put an Appliance in the Island
If you do have room for an island, note that 53% of renovating homeowners now add at least one appliance to it, according to Houzz’s 2026 research. Dishwashers (35%) and microwaves (32%) are the two most common. It frees up perimeter cabinet space and keeps the cleanup zone out of the main cooking path.
What Homeowners Are Actually Choosing in 2026
Wood Cabinets Passed White
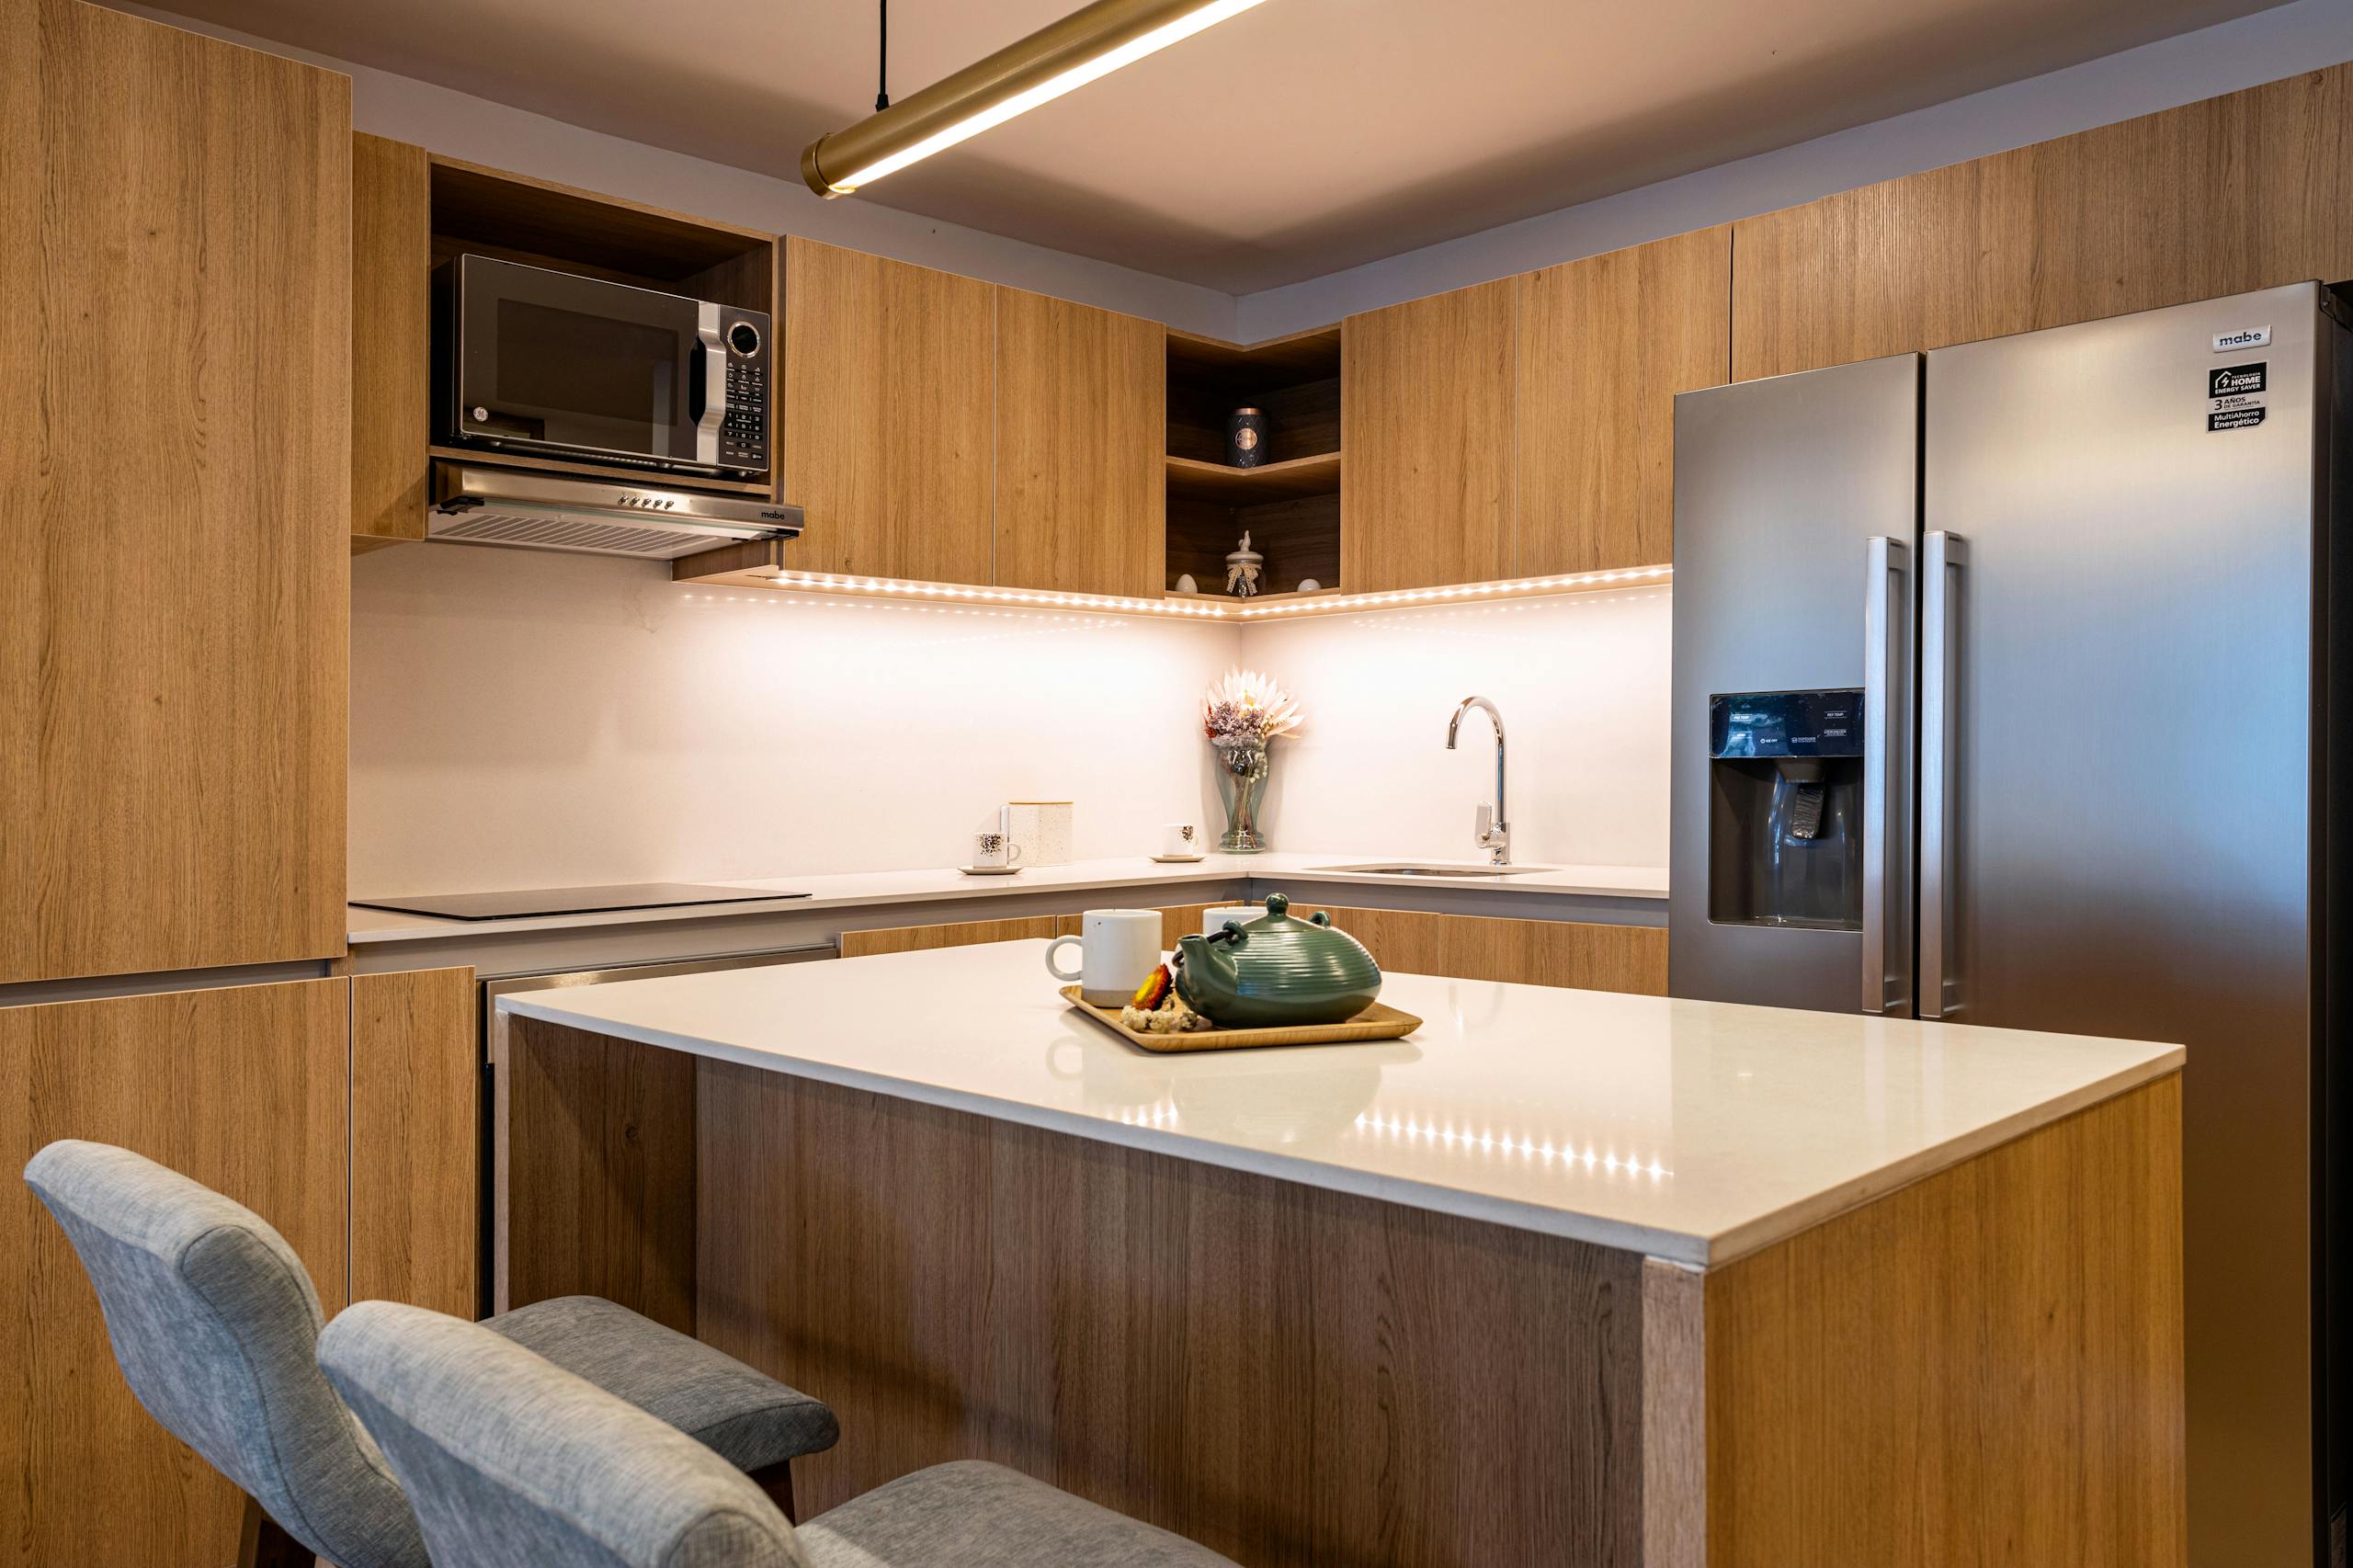
For the first time in years, wood is the top cabinet choice. Houzz’s 2026 kitchen trends research puts wood at 29% of renovating homeowners and white at 28%, after white dropped 5 points in a year. Medium wood tones lead at 15%, then light wood at 11%. White oak and walnut are the woods people ask for most.
There’s a local reason this works especially well here. Costa Mesa sits a few miles from the coast and gets real marine layer mornings for much of the year. That light is soft and cool. Warm wood and warm whites hold up in it. The cool gray palettes that were everywhere five years ago can read flat and a little cold in a Costa Mesa kitchen, particularly one with a single north-facing window.
Two-Tone Is the Safe Way to Use Color
Two-tone kitchens keep gaining ground: lighter uppers with a deeper color on the lowers or the island. It’s a practical idea, not just a stylish one. Light on top keeps a small room from closing in, and darker cabinets near the floor hide the scuffs that base cabinets always collect.
Green (6%) has now edged past gray (5%) in the same Houzz research, and warmer earth tones like terracotta, caramel, and muted olive are showing up more. If you want color but plan to sell within a few years, put it on the island only. That’s the cheapest thing to repaint later.
Cabinets drive both the look and a large share of the budget, so it’s worth talking through door styles and materials early. Here’s more on cabinet installation and on countertop installation.
Lighting Ideas That Also Keep You Code-Compliant
A 1972 kitchen usually has one ceiling fixture in the middle of the room. That’s it. Which means when you stand at the counter, you’re working in your own shadow.
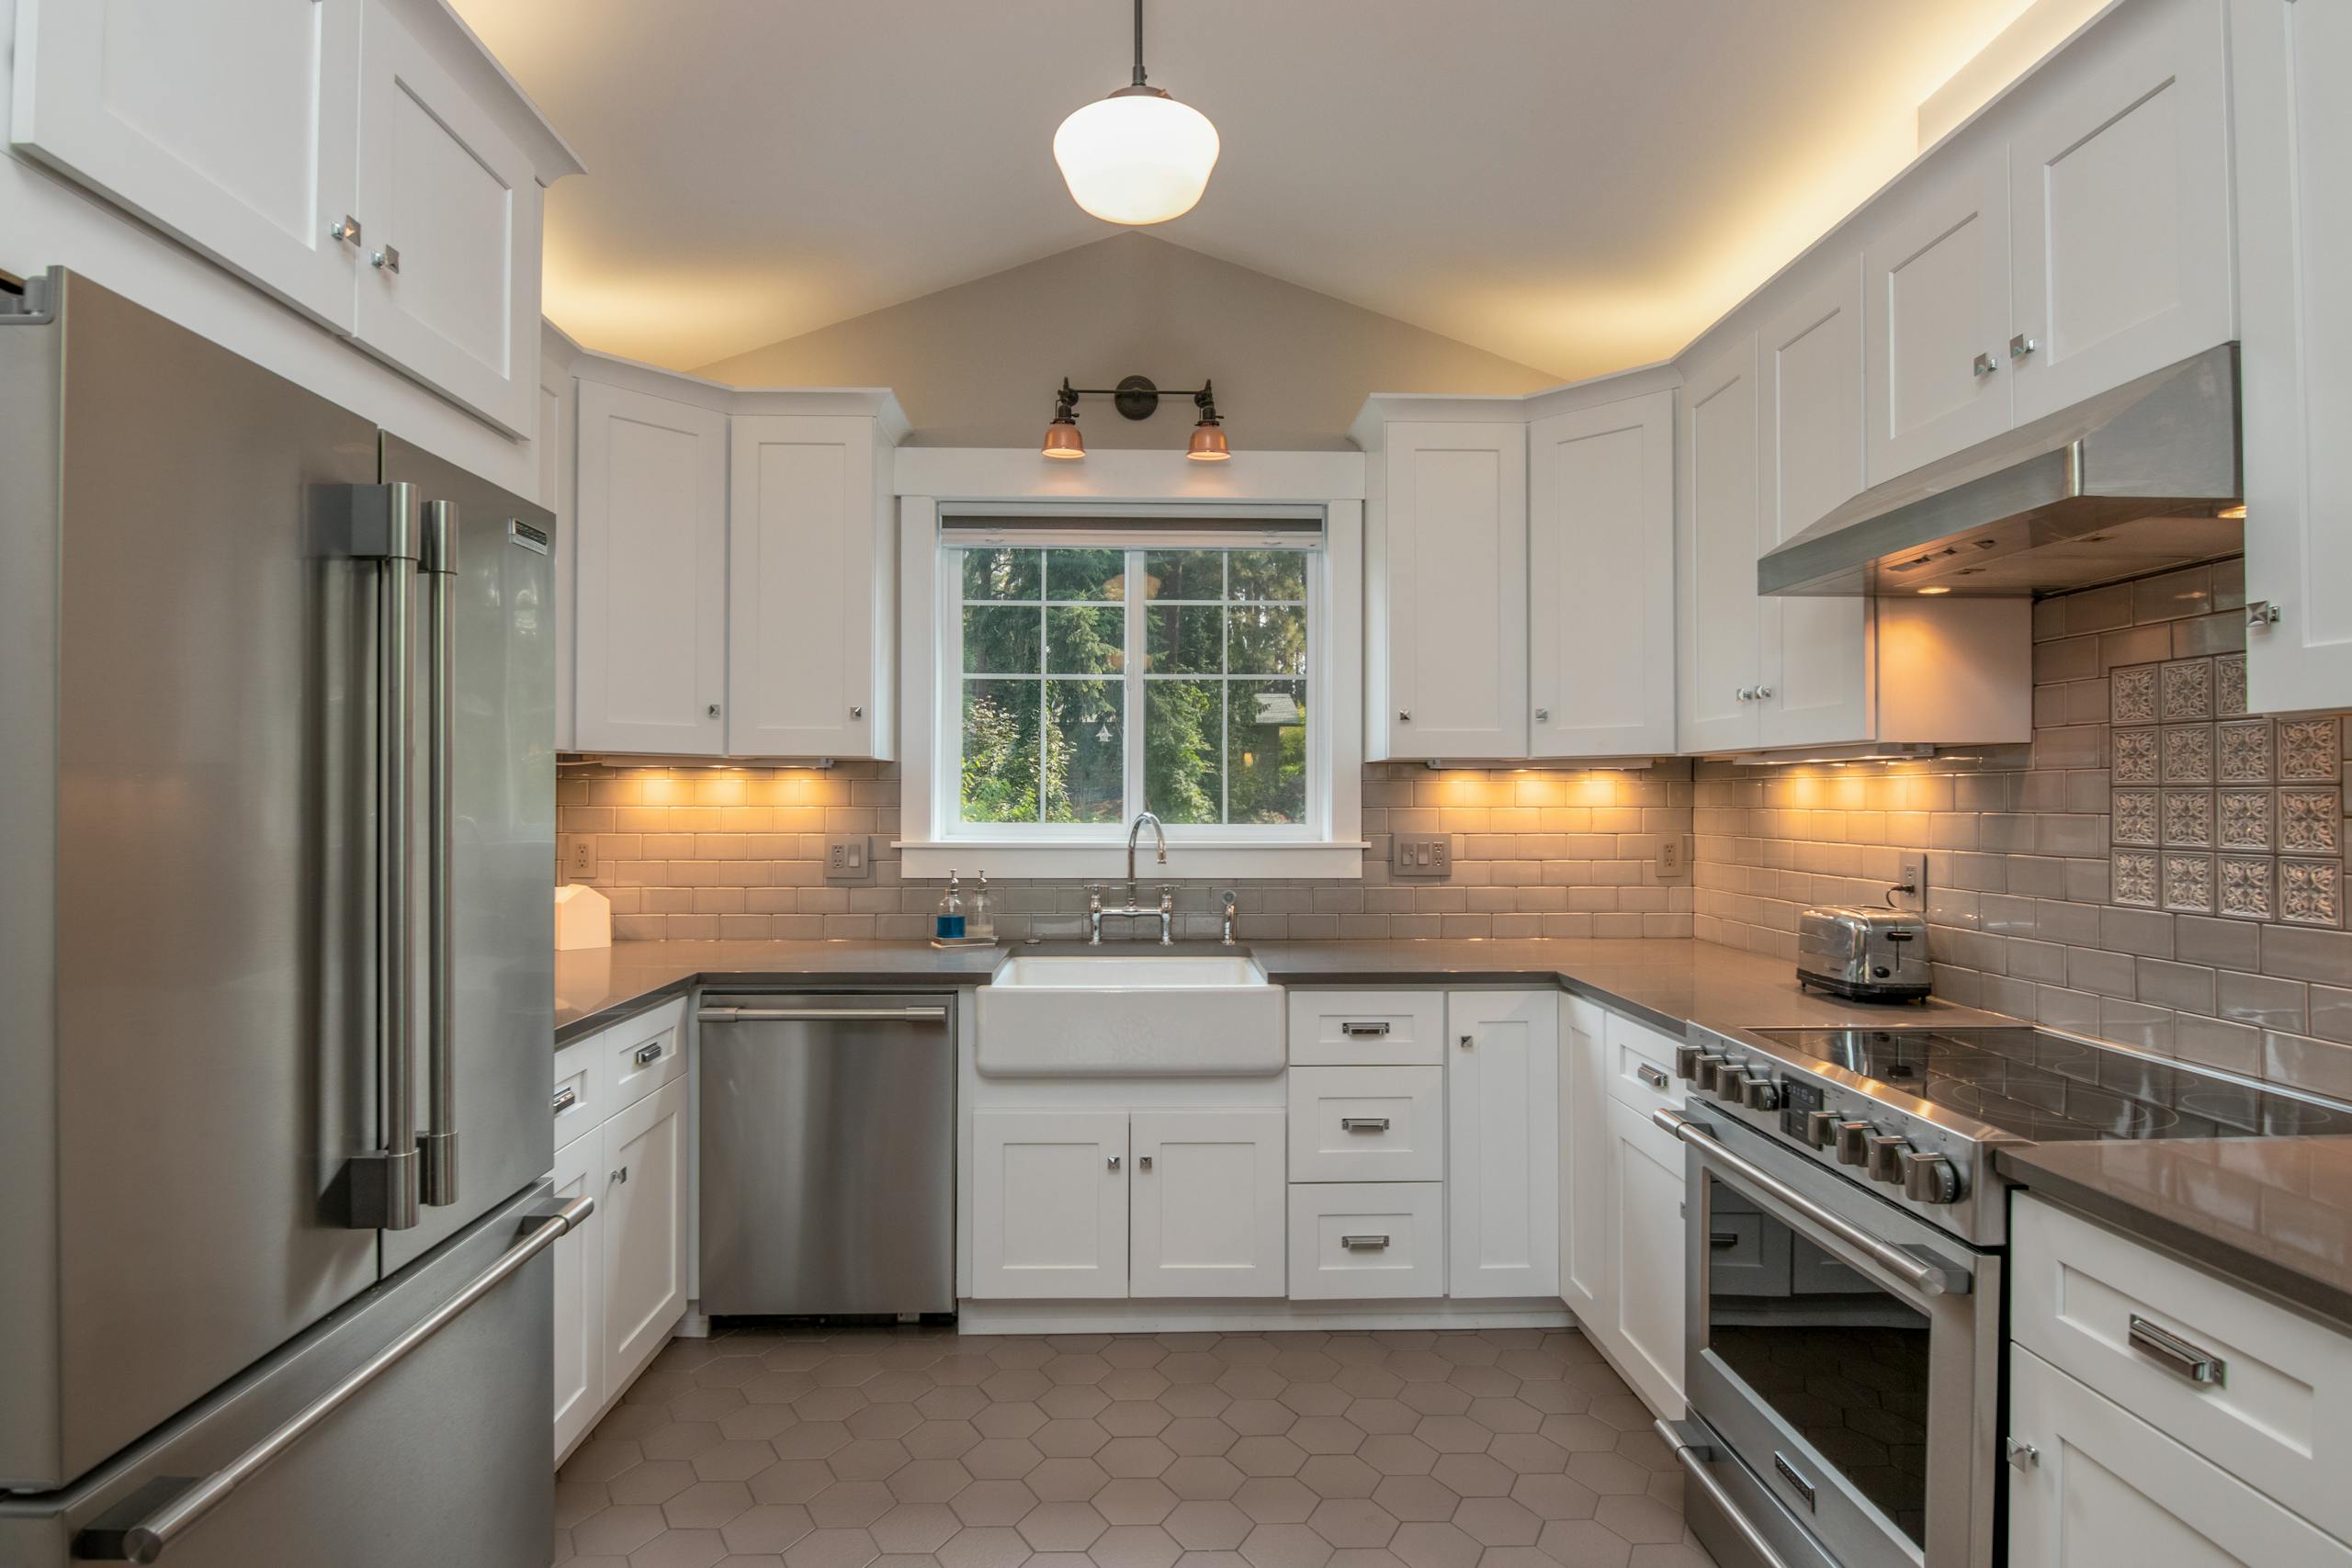
The fix is layering three kinds of light:
- Task lighting under the upper cabinets, aimed at the counter where you actually cut and chop
- Ambient lighting from recessed fixtures spread across the ceiling instead of one central dome
- Accent lighting from pendants over a peninsula or island, or inside glass-front cabinets
There’s a rule attached to this. California’s Title 24 energy code requires that at least half the installed lighting wattage in a kitchen be high-efficacy, which in practice means LED. Fixtures in living areas like kitchens generally also need to be on dimmer controls. The updated 2025 Energy Code took effect on January 1, 2026, so it applies to projects filed from that date forward.
Purely cosmetic work usually doesn’t trigger it. The moment you move or add lighting circuits, it does. Your contractor should handle the compliance paperwork, but you should know it exists so it isn’t a surprise mid-project. More on kitchen lighting upgrades.
Storage Ideas for a Kitchen That Wasn’t Built for Storage
These are small ideas with an outsized effect in older homes:
- Remove the soffit. That boxed-in space above your cabinets is often hollow. Taking it out and running cabinets to the ceiling can add a foot or more of storage across the whole wall.
- Drawers instead of doors below the counter. You can see and reach everything without kneeling. This is the upgrade people say they notice most day to day.
- A pull-out pantry in a narrow gap. Even a 9-inch space beside the fridge holds a surprising number of cans and bottles.
- Toe-kick drawers. The few inches under your base cabinets are dead space. Flat items like baking sheets fit there.
- Fix the corner. Blind corner cabinets waste more space than anything else in a small kitchen. A pull-out corner unit recovers most of it.
Ideas That Add Value, and Ideas That Just Cost Money
Not every idea pays you back. Broadly, the things that tend to hold their value in this market are a layout that genuinely works, quality cabinets, durable counters, and good lighting. Those are the elements buyers notice within ten seconds of walking in.
The things that tend not to return their cost are highly personal custom work, very trend-specific colors, and appliance packages priced well above what the rest of the neighborhood has. A $30,000 range in a home surrounded by $900,000 comps doesn’t come back at sale.
For real numbers on what these choices cost locally and what they return, see our Costa Mesa kitchen remodel cost guide.
Check the Rules Before You Fall in Love With a Look
Costa Mesa’s Building Division handles permits from 77 Fair Drive. Plan submittals generally require four sets of plans, minimum 11×17, drawn to scale. Projects are reviewed against the current California Residential, Electrical, Plumbing, Mechanical, Energy, and Green codes.
As a rough guide, you should expect to need a permit if you are moving walls, relocating plumbing or gas, or changing electrical circuits. Even countertop replacement can trigger a permit requirement depending on scope. Swapping a faucet or repainting cabinets generally does not.
Rules change, and your project is specific to your home. Confirm directly with the city at (714) 754-5273 or buildinginfo@costamesaca.gov, or have your contractor confirm it for you before work starts.
One Idea Most People Miss: Plan Around a Future ADU
Costa Mesa allows single-family lots to add one ADU and one junior ADU, with a minimum size of 150 square feet. A junior ADU has to include an efficiency kitchen: a cooking appliance, space for a small refrigerator, prep counter, and storage.
If an ADU is anywhere in your five-year plan, mention it while your main kitchen is being designed. Walls are already open and trenches are already dug. Running an extra water line, gas stub, or electrical capacity now costs a fraction of what it costs to come back and do it later. This is one of the highest-value ideas available to Eastside and College Park owners specifically, because those larger lots are where ADUs tend to pencil out.
How to Turn These Ideas Into a Plan
Pick the three ideas above that would change your daily life the most. Not the three that photograph best. Then take that short list to a licensed contractor who has worked on homes of your era, and ask what each one costs in your specific house.
Kitchen Remodel Costa Mesa is a free contractor-matching service. We connect homeowners with one independent, pre-vetted, licensed and insured contractor serving Costa Mesa. We don’t perform the work ourselves, and the contractor handles your estimate, design, permits, and construction directly.
Call (949) 401-7459 or request a free estimate and we’ll match you with someone local who can price these ideas out for your kitchen. You can also browse full kitchen remodel and modern kitchen remodel services.
Frequently Asked Questions
What are the most popular kitchen cabinet colors for 2026?
Wood is now the top choice at about 29% of renovating homeowners, just ahead of white at 28%. Medium wood tones lead at 15%, followed by light wood at 11%. Green has passed gray in popularity, and warmer earth tones like terracotta, caramel, and muted olive are growing. Warm woods and warm whites tend to look better in Costa Mesa light than cool grays.
Can I open the wall between my kitchen and living room in a Costa Mesa home?
Often yes. Many single-story ranch homes in Eastside and College Park have a non-load-bearing wall there, which makes removal relatively simple. But it depends entirely on your framing, and only a contractor or structural engineer who has inspected your home can confirm it. If the wall is load-bearing, a half wall or pass-through is usually the cheaper path to the same open feel.
Do I need a permit to remodel my kitchen in Costa Mesa?
Usually yes, if the work goes beyond cosmetic. Moving walls, relocating plumbing or gas, and changing electrical circuits all typically require a permit, and even countertop replacement can trigger one depending on scope. Painting cabinets or swapping a faucet generally does not. Confirm your specific project with the Costa Mesa Building Division at (714) 754-5273 or buildinginfo@costamesaca.gov.
Will a kitchen island fit in my Costa Mesa kitchen?
You need roughly 42 to 48 inches of clear walkway on each side you use, plus the island itself, so the room generally needs to be close to 13 feet wide. Many 1970s Costa Mesa kitchens are only 9 to 11 feet wide, where an island makes the space harder to use. A peninsula attached to one wall gives you seating and prep space without needing clearance on all four sides.
What lighting is required in a California kitchen remodel?
Title 24 requires that at least half the installed lighting wattage in a kitchen be high-efficacy, which in practice means LED, and fixtures generally need dimmer controls. The updated 2025 Energy Code took effect January 1, 2026 and applies to projects filed on or after that date. Purely cosmetic work usually does not trigger it, but adding or moving lighting circuits does.
Which kitchen remodel ideas add the most value in Costa Mesa?
A layout that genuinely works, quality cabinets, durable countertops, and good layered lighting hold their value best, because those are what buyers register immediately. Highly personal custom work, very trend-specific colors, and appliances priced far above neighborhood comparables tend not to return their cost.
Should I plan my kitchen remodel around a future ADU?
If an ADU is in your plans within about five years, yes. Costa Mesa allows one ADU and one junior ADU on single-family lots, with a 150 square foot minimum, and a junior ADU needs an efficiency kitchen. Running an extra water line, gas stub, or electrical capacity while your walls are already open costs far less than adding it later.